

Turnkey construction
One contract. From soil test to keys.
Architectural design, approvals, material procurement, structure and finishing — delivered by one accountable team, so you never have to coordinate a dozen vendors.
Representative photography
01How it works
Four stages. One contract.
Villas, duplexes and independent houses delivered end to end — from concept to completion with a single point of contact.
 01
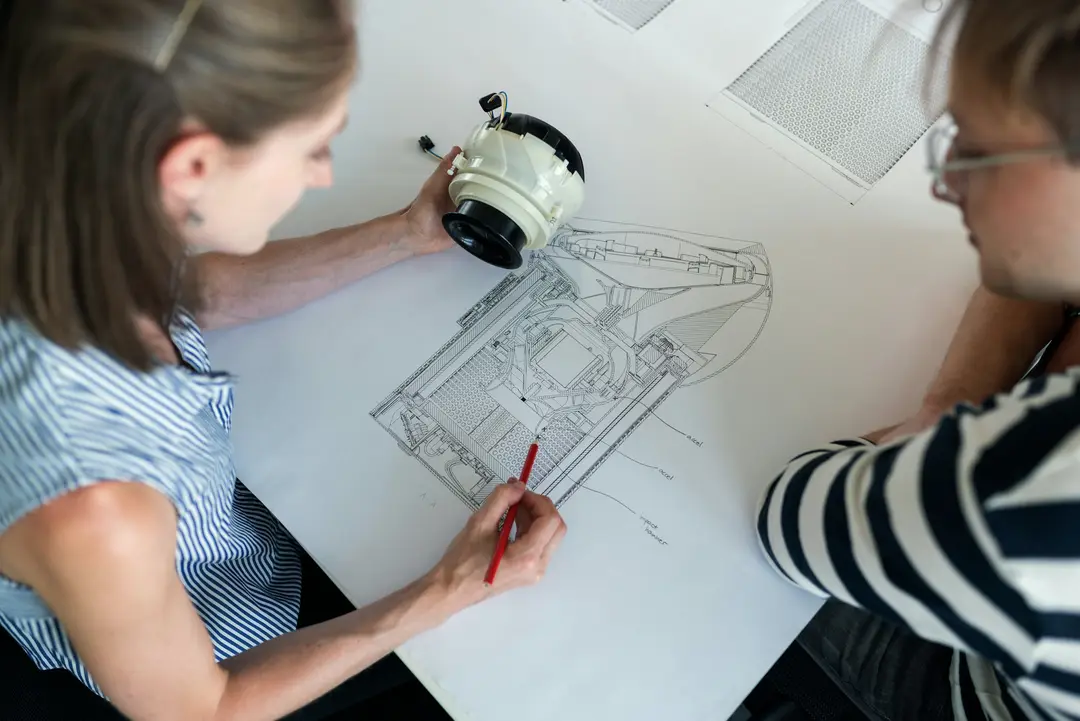
Planning & design
We study your plot, budget and lifestyle, then develop the plans, elevations and structural drawings.
 02
Permits & approvals
We prepare the drawings and coordinate the approvals your project needs before work begins.
 03
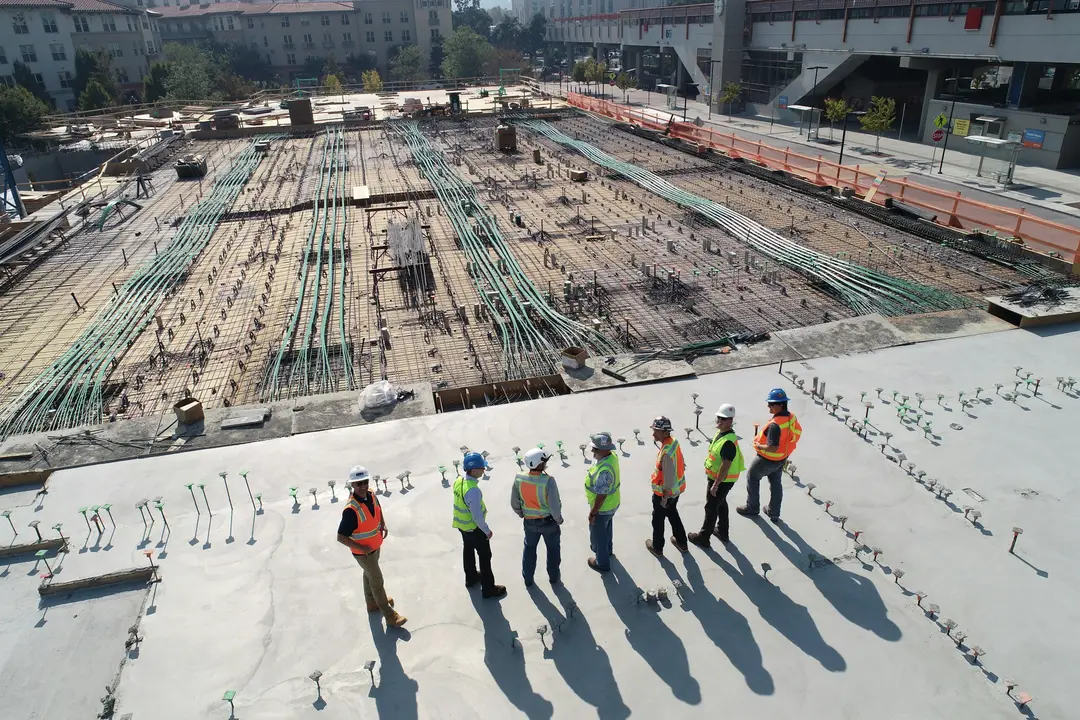
Construction & execution
Soil testing, foundation, RCC, masonry, plastering and finishing — each stage supervised by our engineers.
 04
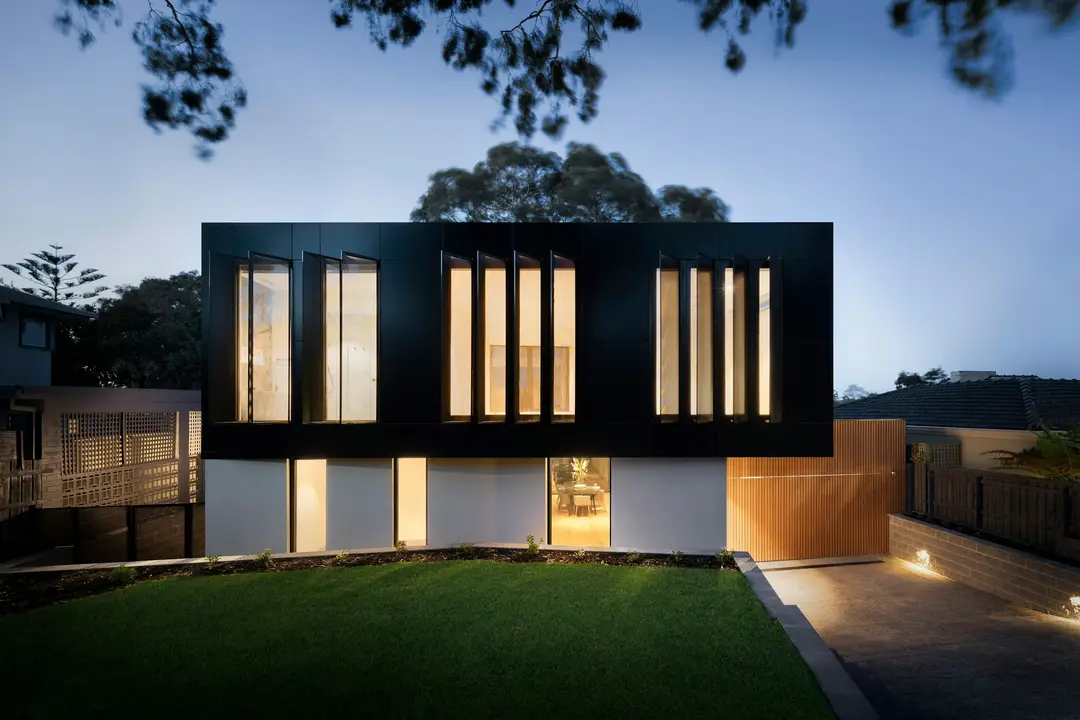
Final inspection & handover
A thorough inspection against the approved design and specification before we hand over your keys.


Representative photography.
02Our commitments
What a turnkey build with S3 includes.
Four promises that hold from the first drawing to the day you get your keys.
- 01
Single point of contact
Design, procurement, structure and finishing coordinated by one team — no juggling multiple contractors.
- 02
Supervised at every stage
From foundation and RCC work to brickwork, plastering and finishing, our engineers supervise each phase.
- 03
Clear costs and schedules
Itemised estimates, detailed schedules and regular progress updates, so there are no surprises.
- 04
Materials that last
Specified, branded materials and modern construction techniques for homes that are durable and safe.
03Turnkey packages
Specifications, in writing.
Published per-square-foot rates for the built-up area. The detailed material and brand specification for each package is shared at consultation; final pricing is confirmed after a site assessment. Rates shown are S3's published rates as of November 2026.
Quality homes at the right price
Smart
₹2,199per sq.ft
- Essential structure with quality materials
- Standard flooring and painting
- Basic electrical & plumbing
- Quality doors & windows
- Reliable finishing
Exclusive homes for a lifetime
Signature
₹2,599per sq.ft
- Architectural design and elevation
- Premium materials and luxury finishes
- Designer electrical & plumbing
- Premium doors & windows
- Complete interior and exterior design
- Customised designs
- Premium finishes
- Strong structure
- On-time completion
- Transparent pricing
04Specifications
Every package, line by line.
Materials, brands and allowances for each package, category by category. Values are per sq.ft of the finish unless stated.
| Specification | Smart₹2,199/ sq.ft | Premium₹2,399/ sq.ft | Signature₹2,599/ sq.ft |
|---|---|---|---|
| Design & drawings | |||
| Drawings | 2D floor plans, 2D/3D elevation, structural drawings | 2D floor plans, 2D/3D elevation, structural drawings | 2D floor plans, 2D/3D elevation, structural drawings |
| Interior & exterior design | —Not included | —Not included | Included |
| Structure | |||
| Frame & materials | RCC with Fe-500/550 TMT steel, ISI cement, M-sand / P-sand | Upgraded materials over Smart | Premium materials |
| Masonry | Solid blocks, 6″ outer and 4″ partition walls | As Smart | As Smart |
| Waterproofing | Dr. Fixit | As Smart | As Smart |
| Anti-termite treatment | Included | As Smart | Included |
| Kitchen | |||
| Counter | Granite, ₹130/sq.ft | Granite, ₹160/sq.ft | Granite, ₹190/sq.ft |
| Wall tiles | ₹50/sq.ft | ₹60/sq.ft | As Premium |
| Sink | Stainless steel, up to ₹4,500 | Stainless steel, about ₹7,000 | Up to ₹9,000 |
| Faucets | Up to ₹1,600 | Up to ₹2,200 | Up to ₹3,200 |
| Bathrooms | |||
| Sanitary & CP fittingsAllowance for the whole home, per 1,000 sq.ft of built-up area. | ₹50,000 per 1,000 sq.ft | ₹65,000 per 1,000 sq.ft | ₹80,000 per 1,000 sq.ft |
| Tiles | ₹50/sq.ft, walls to 7′ | ₹60/sq.ft | ₹70/sq.ft |
| Doors | Waterproof flush doors | WPC waterproof doors | WPC waterproof doors |
| Doors & windows | |||
| Main door | ₹25,000 | ₹35,000 | ₹45,000, Honne wood frame |
| Internal doors | ₹9,500 | Laminated, ₹11,000 | ₹12,500, Honne wood frames |
| Windows | 3-track aluminium sliding | 2.5-track uPVC sliding | Premium 2.5-track uPVC |
| Staircase railing | MS railing | SS 304, glass optional | As Premium |
| Flooring | |||
| Living & dining | Vitrified, ₹80/sq.ft | Granite or vitrified, ₹120/sq.ft | Granite, ₹160/sq.ft |
| Bedrooms | Vitrified, ₹70/sq.ft | ₹100/sq.ft | Wooden or granite, ₹120/sq.ft |
| Staircase | Granite, ₹80/sq.ft | ₹100/sq.ft | As Premium |
| Painting & ceilings | |||
| Interior | 2 coats JK putty, Asian Paints Tractor Emulsion | Birla putty, Asian Paints Premium Emulsion | As Premium |
| Exterior | Primer and weatherproof paint | Asian Paints Apex | As Premium |
| Metal | Enamel | Enamel | Enamel |
| False ceiling with lighting | —Not included | Included | As Premium |
| Electrical & plumbing | |||
| Wiring | Finolex | Finolex | Havells |
| Switches & panels | Anchor / Roma | Goldmedal | Havells |
| Plumbing | Astral | Ashirvad / Supreme CPVC | As Premium |
| Provisions | Inverter | Inverter, solar, CCTV | Inverter, solar, CCTV |
| Site & supervision | |||
| Soil testing | Included | As Smart | Included |
| Site sheds | Included | As Smart | Included |
| Engineer monitoring | Included | Standard civil monitoring | Civil-engineer monitoring |
| Water tanks | Overhead tank 1,000 L, sump 5,000 L | As Smart | As Smart |
In every package
- 01
Drawings before work starts
Floor plans, elevations and the structural drawing set, prepared and approved by you before construction begins.
- 02
Structure to drawings
An RCC frame built to the structural design, with Fe-500/550 TMT steel and ISI-certified cement.
- 03
Waterproofing
Dr. Fixit waterproofing as part of the structural specification.
- 04
Tanks & termite protection
An overhead tank and an underground sump, and anti-termite treatment.
Not included in any package
- Borewell
- Interiors
- Temporary power and water
- Compound wall and gate
- Government approvals
- Meter charges
- Rock cutting
Allowances are budgets for the item named; choices above them are charged at actuals. The final specification and warranty terms are confirmed at consultation and written into your contract.
05Cost calculator
Estimate your build.
An indicative figure from the published package rates and the extras you choose. Your final quote follows a site assessment.
Enter between 300 and 20,000 sq.ft.
06Transparent pricing
Cost-plus or fixed price?
Most home builds in India are contracted either as cost-plus or as a lump-sum fixed price. Here is how the two models compare — ask us which suits your project.
| Aspect | Cost-plus | Lump-sum / fixed price |
|---|---|---|
| Payments | Paid as materials reach site and work is completed. | Often requires larger advances up front. |
| Transparency | Full visibility of material, labour, fees and design costs. | Limited visibility into what the price is made of. |
| Flexibility | Design changes can be accommodated during execution. | Changes are difficult once work begins. |
| Control | You stay involved in decisions at every stage. | Involvement is limited by the predefined scope. |
| Quality focus | Effort goes into workmanship and materials, not cost-cutting. | Cost pressure can affect materials and manpower. |
07FAQ
Questions, answered.
New residential and commercial construction, renovations, interior and exterior construction, structural design and project management — for projects of all sizes.
Smaller projects may take a few months; larger ones can take a year or more. You receive a detailed, stage-by-stage timeline during planning.
Specified, branded materials, skilled professionals, strict quality-control measures and engineer inspections at each stage of construction.
Warranty terms for your build — structure and waterproofing — are discussed at consultation and written into your contract, alongside the detailed specification of the package you choose.
It gives an indicative figure from our published package rates and the add-ons you choose. Your actual cost depends on the site, soil, design and specification, and is confirmed after a site assessment.
Start a conversation
Let's plan your build.
Share your plot, budget and ideas — we'll come back with a clear plan, a realistic timeline and an honest estimate.