

Interior design
Interiors designed around your day.
We plan interiors from your routines outward — layouts, storage, lighting and materials resolved in 3D, then built and installed by our own team with trusted brands and precise measurements.
Representative photography
01Room by room
Designed for the way each room is used.
Every space starts from how you use it daily — movement, storage, light — then gets the materials and detailing to match.
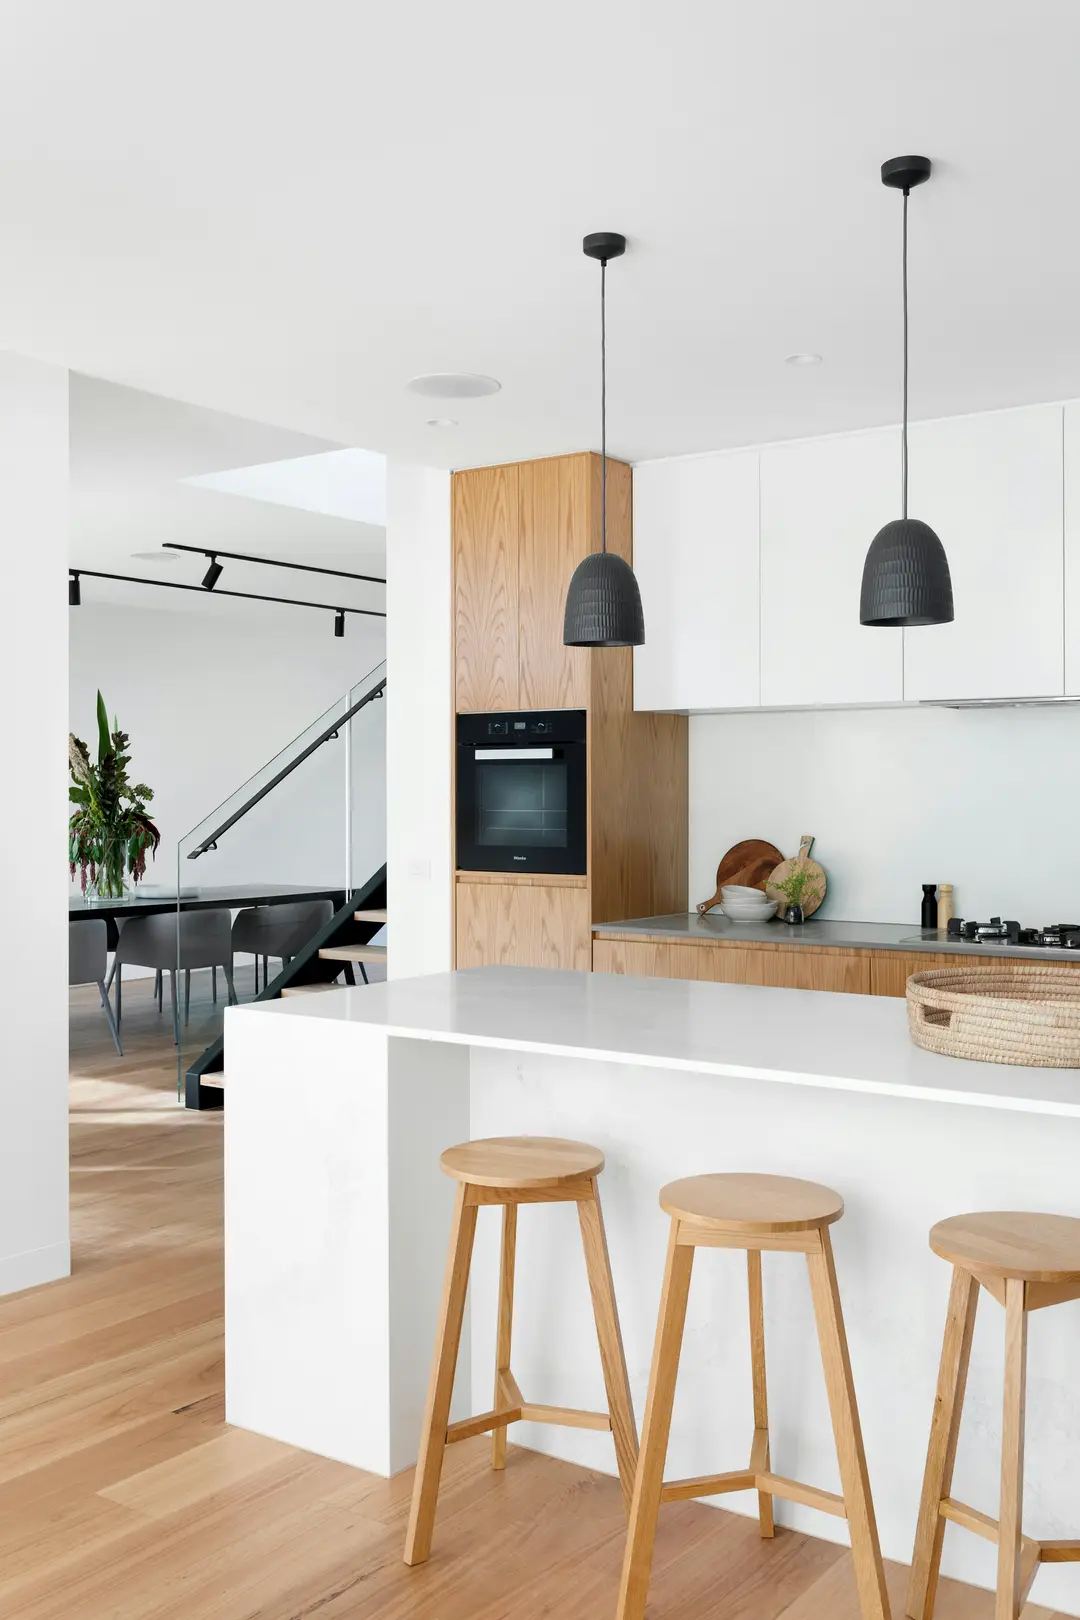 01
Modular kitchen
Kitchens designed for safety as much as style — quality-checked cabinets, countertops, chimneys and laminates, planned around the appliances you use every day.
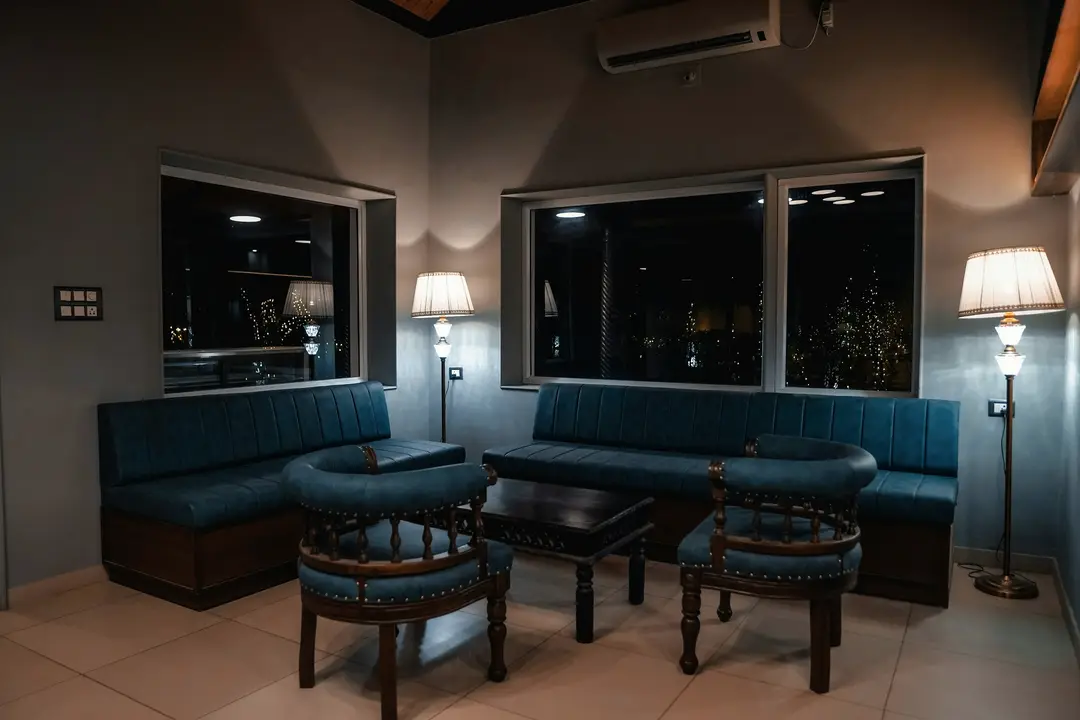 02
Living room
Warm, functional living spaces for compact apartments and generous villas alike, with help choosing furnishings, art and décor that suit how you live.
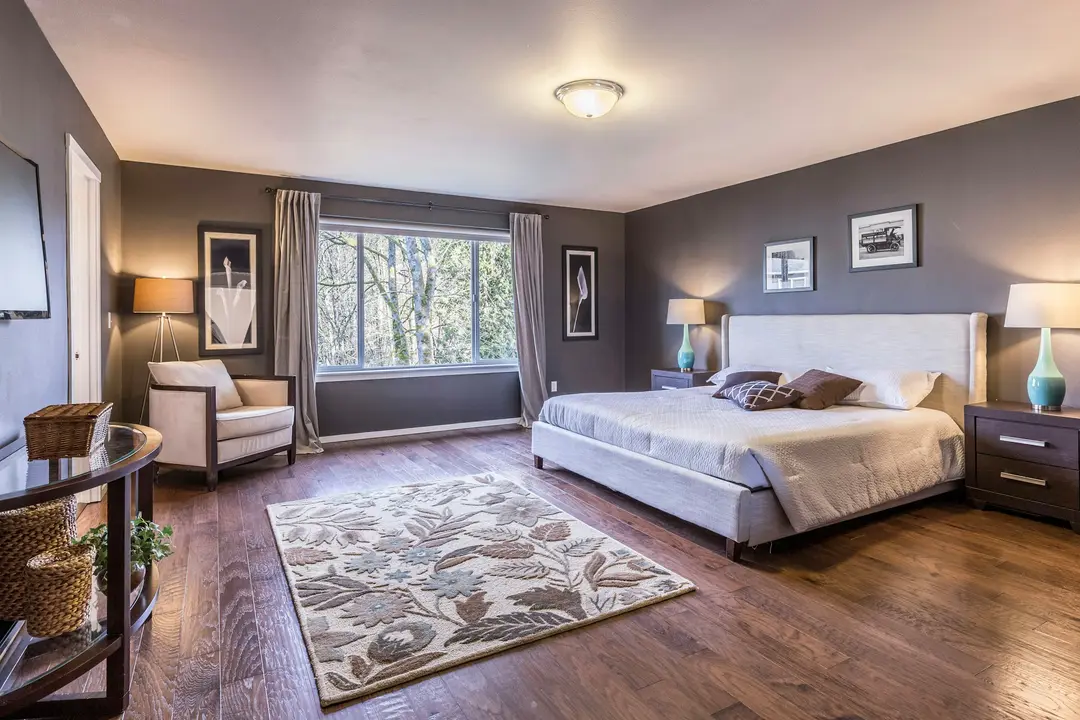 03
Bedroom
Fully personalised bedrooms — from wardrobe design to colour themes — conceived as calm retreats that support rest.
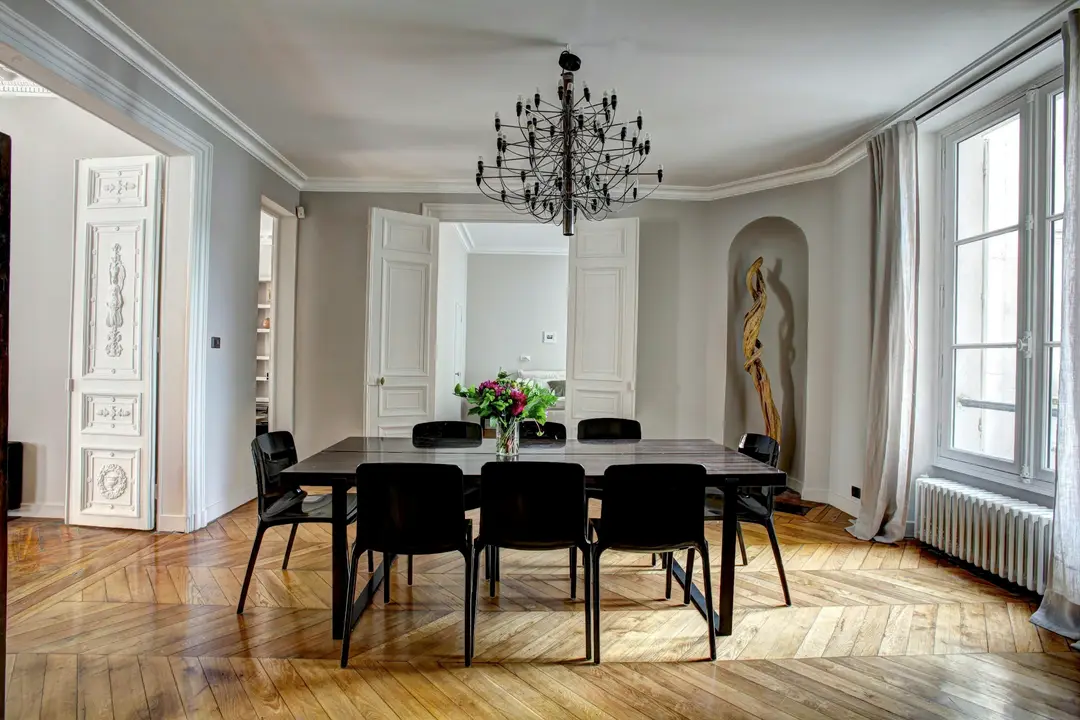 04
Dining room
Custom dining spaces for small homes or lavish settings, with furniture, storage and accessories selected for you.
 05
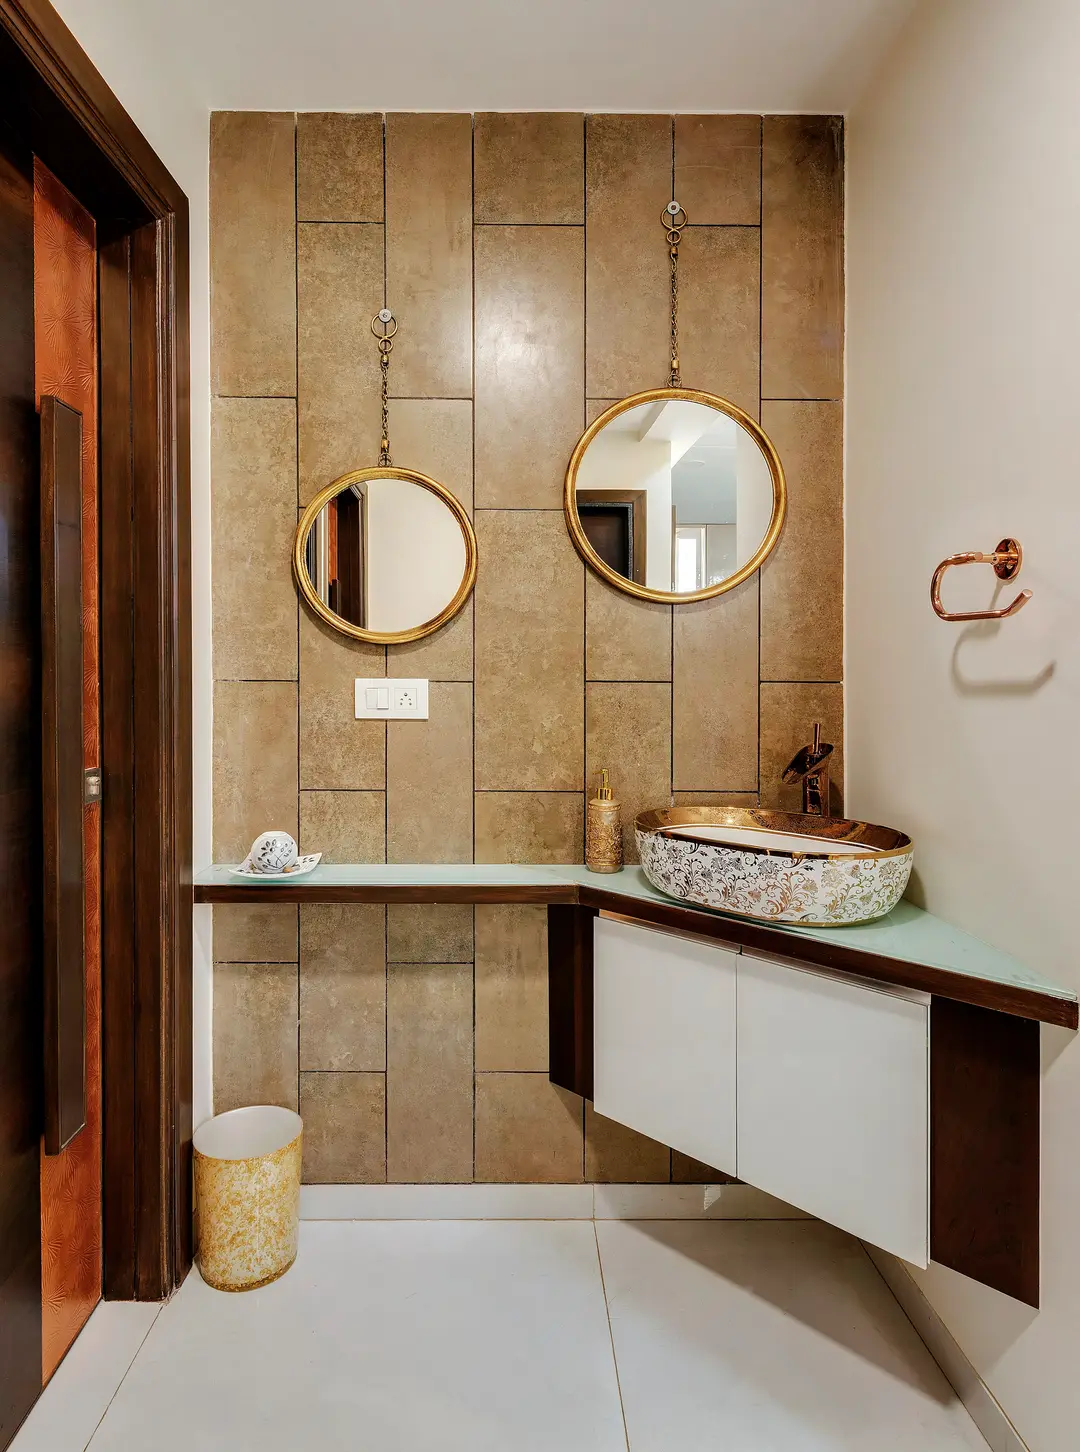
Bathroom
Premium materials and modern detailing that turn everyday bathrooms into composed, spa-like spaces.


Representative photography.
02For all budgets
Our wide range of services.
See your home before it is built — plans, rooms and façades visualised so every decision is made with confidence.
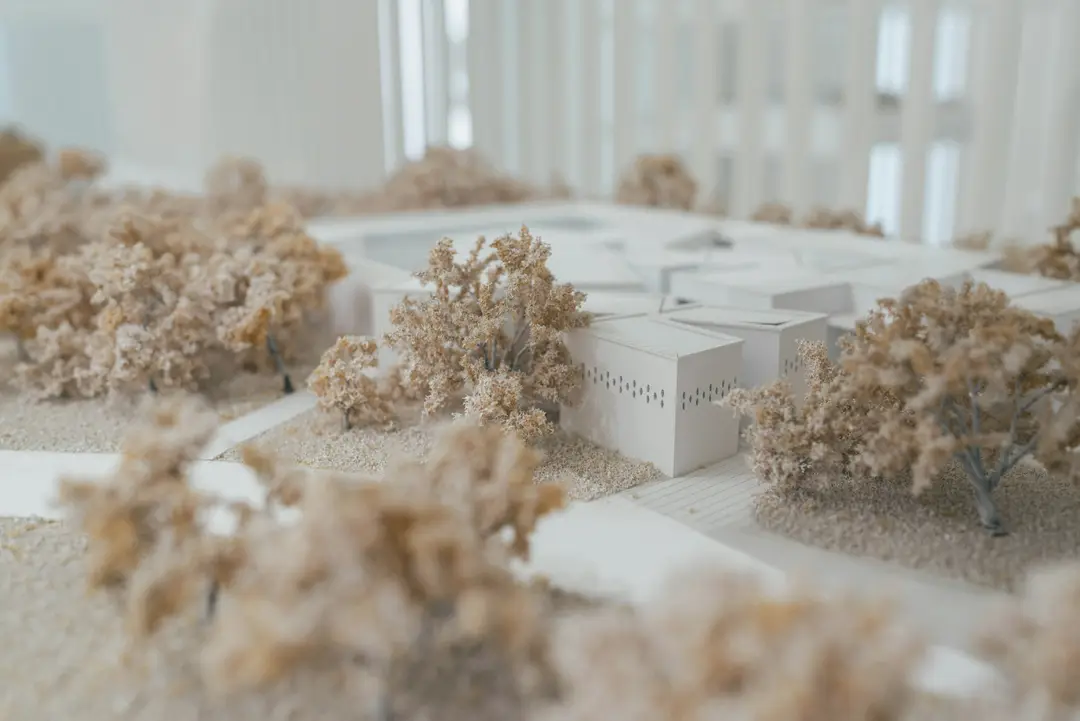
3D floor plan
Immersive 3D floor plans that give you a realistic view of the space and how it flows before it is built.
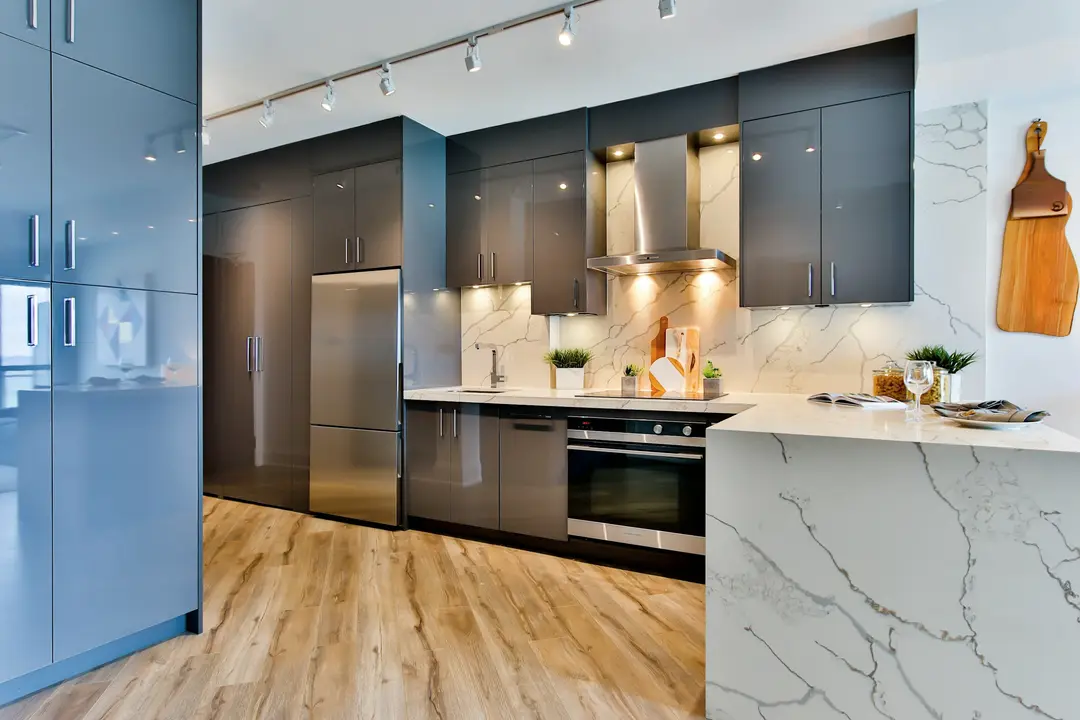
Interior visualisation
Highly realistic renderings of your interiors, so you see your design ideas come to life before work begins.
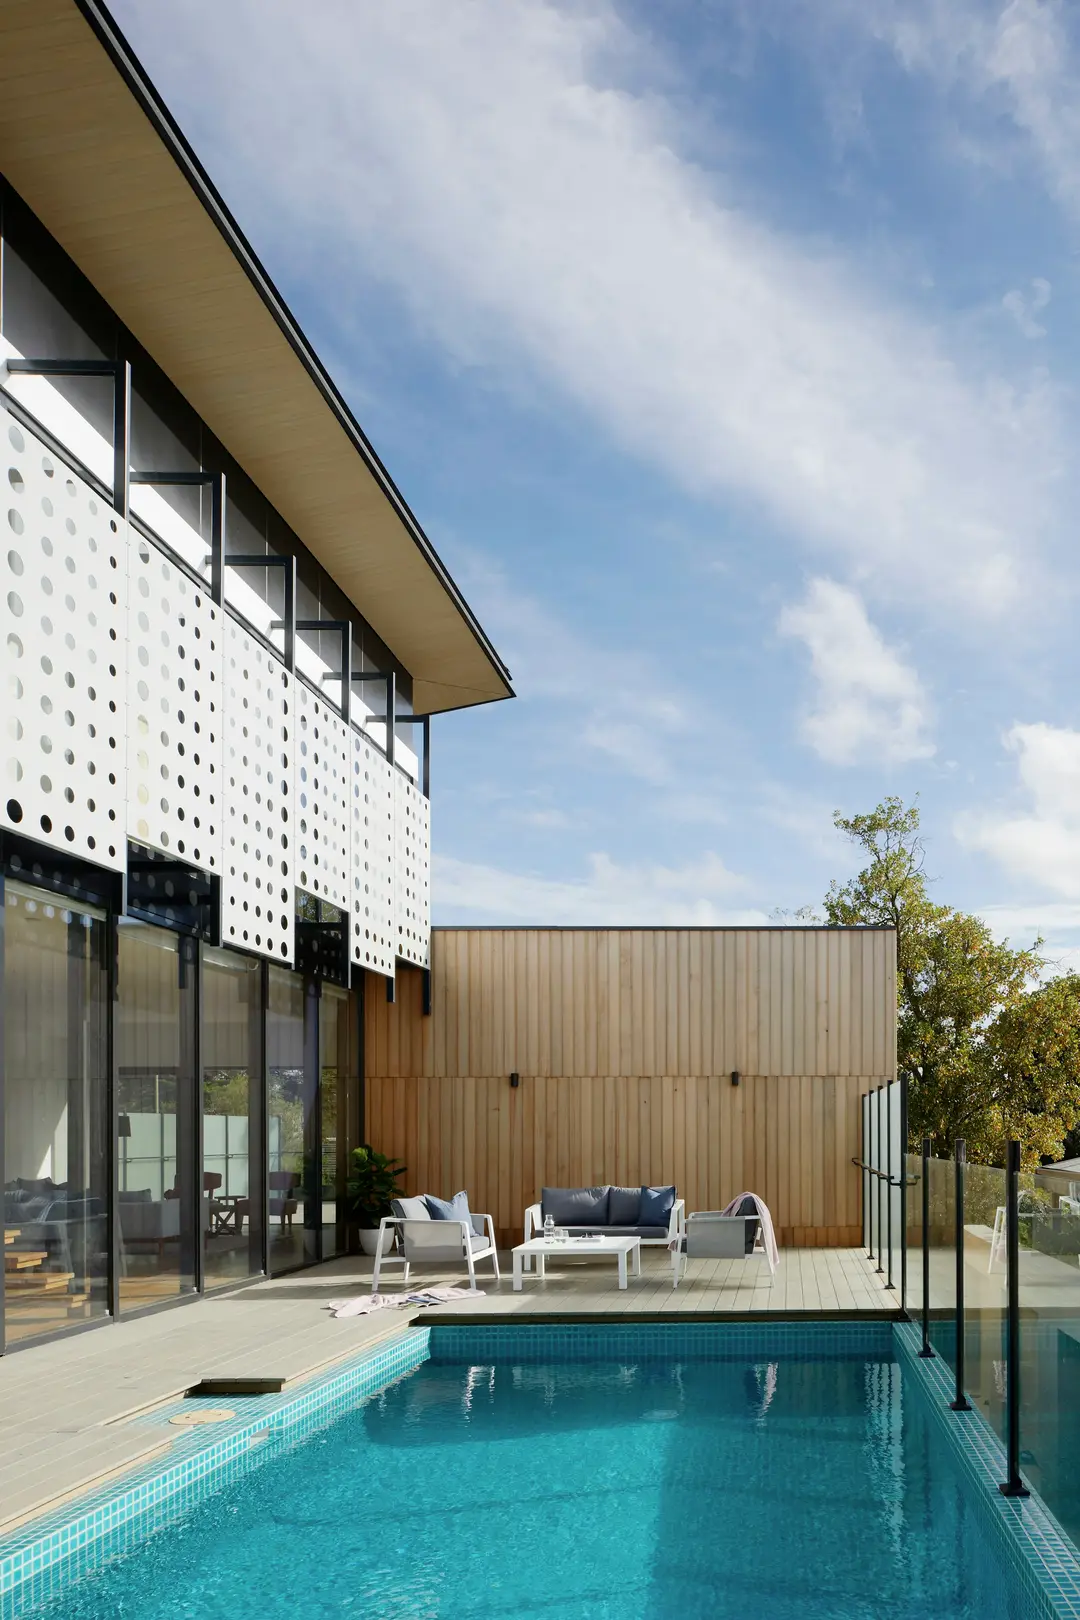
Exterior visualisation
Realistic renderings of your building's exterior, so you know its final look before construction begins.


Representative photography.
03Interior packages
Woodwork packages, room by room.
Three woodwork packages as published by S3. Each plan shows the rooms a package covers — select a room to see a reference for it.
Modular kitchenRepresentative Woodwork for a 2BHK
Essential
₹6.37 LStandard
₹8.85 LRooms covered · 6 · select one to preview
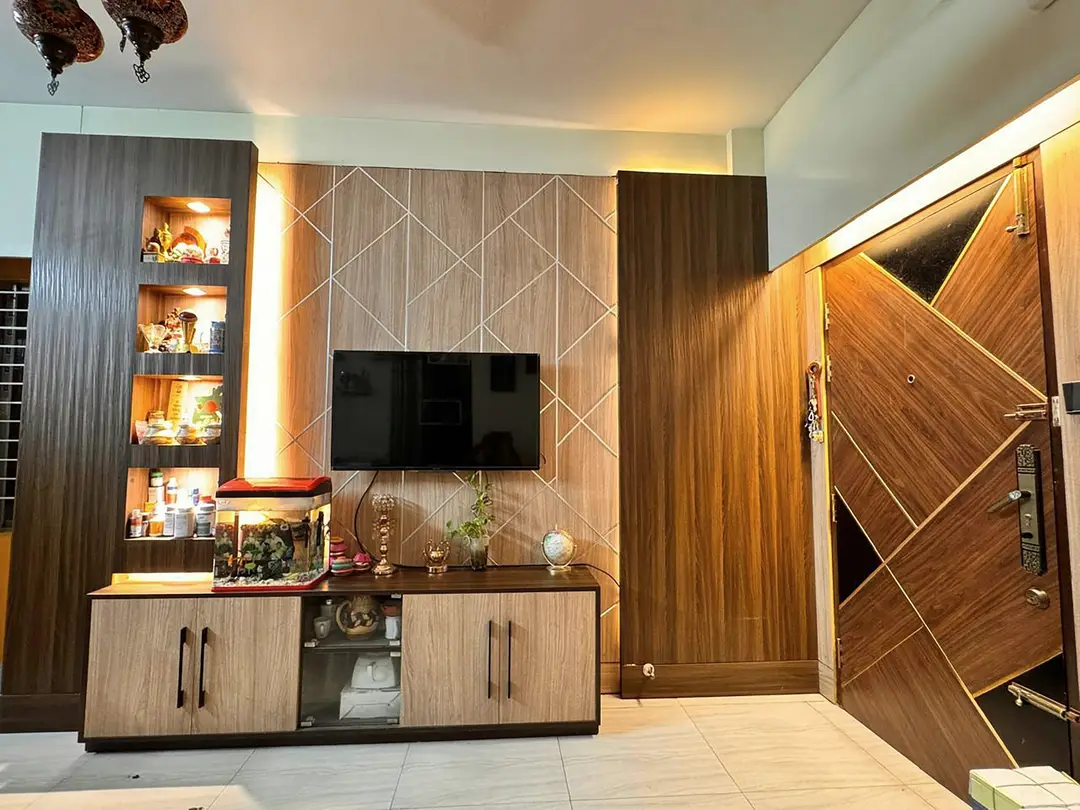
Living roomRepresentative Woodwork for a 2BHK
Eleganza
₹11.41 LStandard
₹15.84 LRooms covered · 7 · select one to preview
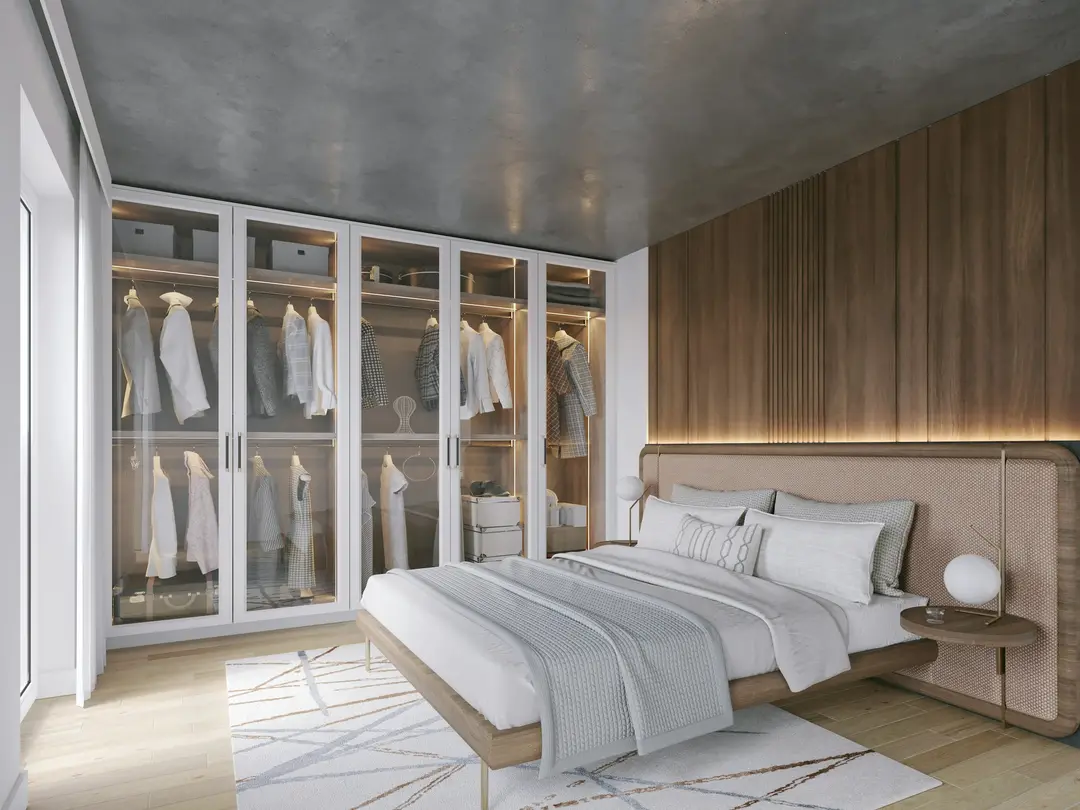
Master bedroomRepresentative Woodwork & beautification for a 3BHK
Plus Eleganza
₹16.82 L
Rooms covered · 7 · select one to preview


Prices are S3's published package prices for woodwork in the rooms listed. Room photographs are representative references, not S3 projects. Your final quotation depends on measurements, materials and finishes, and is confirmed after a site visit.
04Specialities
The details that make a home work.
- Modular kitchens
- Customised wardrobes
- False ceilings
- TV units
- Pooja rooms
- Space-saving storage
Using premium materials and trusted brands, we focus on precise measurements and flawless installation — so interiors stay beautiful and durable for years.

Residential
Residential interiors
Living rooms, bedrooms, kitchens and bathrooms designed for comfort, style and function. We study your daily routines, then plan lighting, ventilation and acoustics so every room feels bright, intuitive and calm.

Commercial
Commercial interiors
Productive offices, engaging retail layouts and inviting restaurants and cafés. We start from your brand and business goals, then translate them into layouts, lighting and custom furniture that last.
- Offices
- Retail spaces
- Restaurants & cafés
05Our design process
From mood board to execution drawings.
A clear, step-by-step journey: you see your home in 3D twice, walk through it in 720° and approve every drawing before work starts.
01
Mood board
We start by setting the direction: a mood board of colours, materials, textures and furniture style, so we agree on how the home should feel before anything is drawn.
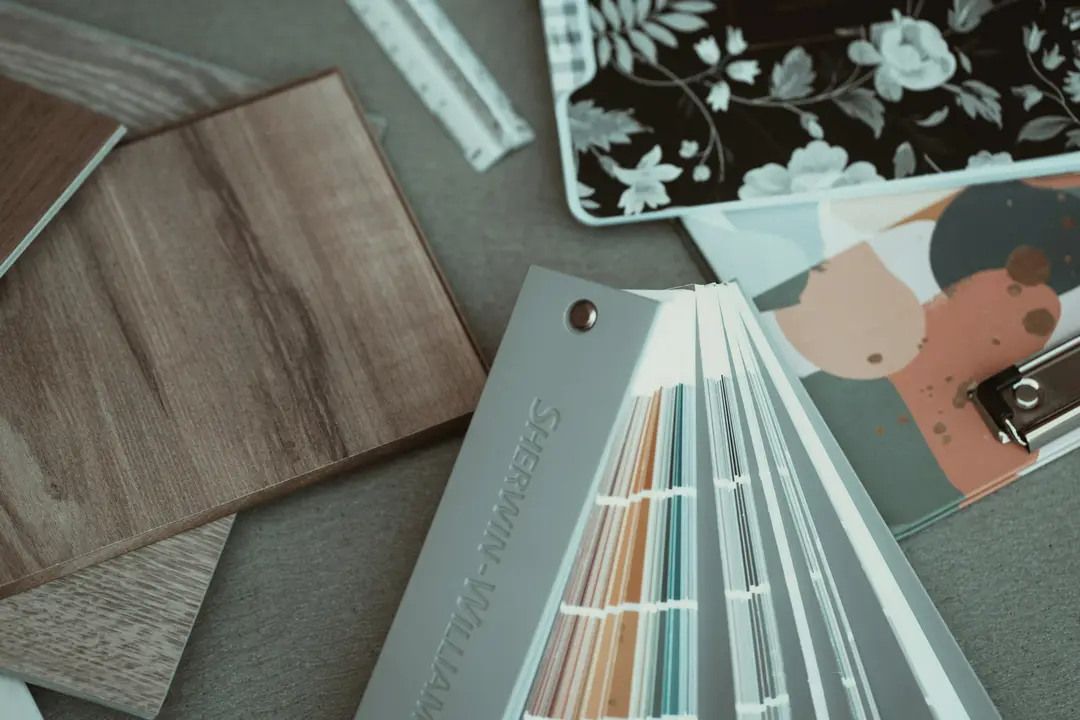
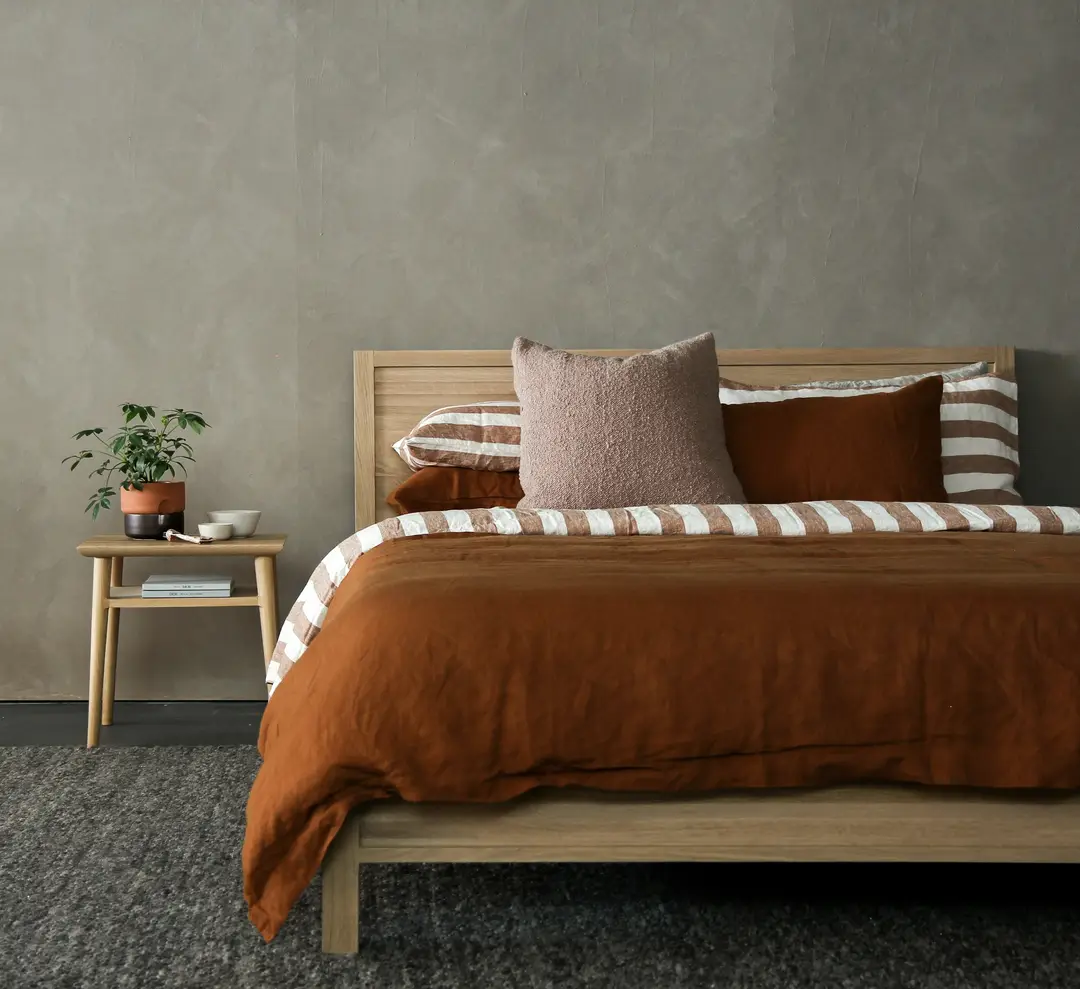
- Sand#d9c7ab
- Sage#a3ac93
- Taupe#8c7b6b
- Walnut#6b4a33
02
3D design — option 1
The mood board becomes a first 3D render of each space, shared with you for your comments.
03
Your feedback & changes
You tell us what to change — a wall colour, more storage, a lighter wood finish — and we refine the design around it.
- 1Change wall colour
- 2Add more storage
- 3Use a lighter wood finish
04
3D design — option 2
A revised second option, with your changes built in, comes back to you for the final review.
05
720° panorama view
Once you choose a design, we create a 720° interactive panorama of the whole house, so you can stand in each room virtually before it is built.
Whole-house panorama720°‹›06
Detailed 2D drawings
For the final design only, we prepare execution drawings — elevations, joinery, electrical and ceiling details — so the site builds exactly what you approved.
4 200- Elevation
- TV wall
- Scale
- 1:20

- A structured, transparent process
- Your feedback at key stages
- Two 3D options for each space
- 720° view of the whole house
- Execution-ready detailed drawings
Representative photography.
06FAQ
Questions, answered.
Residential and commercial interiors, design consultations, 3D interior visualisation and space planning — from the first concept to final execution.
Residential projects can take anywhere from a few weeks to several months; commercial projects may take longer. We share a detailed timeline during planning.
Yes. We discuss your budget at the first consultation and plan a design that makes the most of it while meeting your aesthetic and functional goals.
Yes. 3D interior visualisations let you see a realistic representation of your space and make decisions before anything is built.
Start a conversation
Let's design rooms you'll love living in.
Share your plot, budget and ideas — we'll come back with a clear plan, a realistic timeline and an honest estimate.